Top 5 Security Requirements You Must Meet When Designing Secure Storage Areas
December 16, 2025
What Makes a Wire Mesh System “High Security”?
February 23, 2026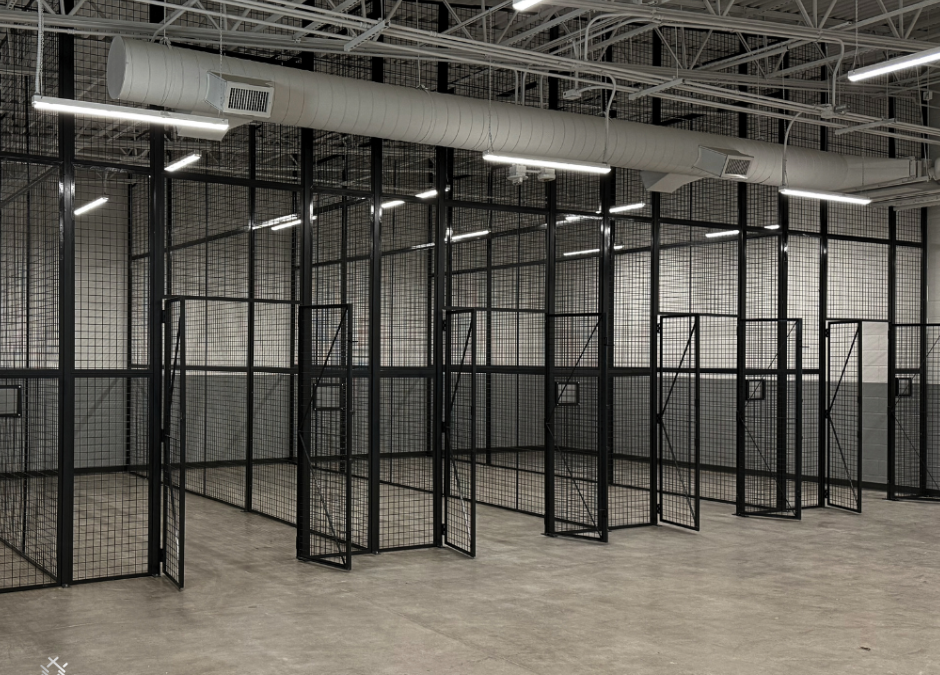
Common Mistakes Contractors Make When Specifying Wire Mesh Partitions
Wire mesh partitions are widely used security solutions across commercial, industrial, and multifamily projects from warehouse caging and equipment enclosures to tenant storage and controlled-access areas. When specified correctly, these systems provide strength, visibility, airflow, and long-term flexibility.
However, even experienced contractors can overlook critical details during the specification process, leading to costly change orders, failed inspections, schedule delays, or systems that don’t meet operational needs.
Understanding these common mistakes—and how to avoid them—can help ensure wire mesh partition systems are delivered on time, on budget, and in full compliance with security and code requirements.
1. Underestimating Load and Impact Requirements
One of the most common mistakes is assuming wire mesh partitions are purely visual barriers. In reality, many systems are subjected to real-world loads and impacts.
Common oversights include:
- Shelving or equipment mounted to partitions
- Materials leaning against mesh panels
- Forklift or pallet jack traffic nearby
How to avoid it:
Clarify how the space will be used. If shelving, racks, or equipment will interact with the partition, specify heavier gauge mesh, reinforced frames, and closer post spacing. Document anticipated loads and impact risks in the specifications to avoid under-engineered systems.
2. Ignoring Site-Specific Conditions
Generic specifications that don’t reflect actual site conditions often cause installation problems.
Typical issues include:
- Uneven or sloped floors
- Varying ceiling heights
- Existing ductwork, sprinklers, or conduits
- Moisture, temperature extremes, or corrosive environments
How to avoid it:
Conduct a site survey before finalizing the specification. Verify floor conditions, measure heights at multiple locations, identify overhead obstructions, and assess environmental exposure. These factors directly influence anchoring, panel height, finish selection, and system layout.
3. Overlooking Fire Code and Life Safety Requirements
While wire mesh systems often simplify fire and life safety compliance, they must still be specified correctly.
Common mistakes include:
- Blocking sprinkler coverage
- Violating required clearance below sprinkler deflectors
- Creating egress conflicts with door placement
- Assuming fire ratings are unnecessary without verification
How to avoid it:
Coordinate early with fire protection drawings and the AHJ. Confirm that the system maintains sprinkler coverage, visibility, ventilation, and required egress paths. Address door swing direction and clearances during design—not in the field.
4. Inadequate Door and Access Planning
Doors are one of the most critical and most frequently underspecified components of a wire mesh system.
Common problems include:
- Doors too narrow for equipment
- Insufficient clearance for swing doors
- Locking hardware that doesn’t match security needs
- No consideration for future access changes
How to avoid it:
Map out workflow and equipment movement paths. Measure the largest items that must pass through openings and allow proper clearance. Specify door type (hinged, sliding, double, vertical rise), hardware, and lock compatibility early in the process.
5. Choosing the Wrong Mesh Pattern or Wire Gauge
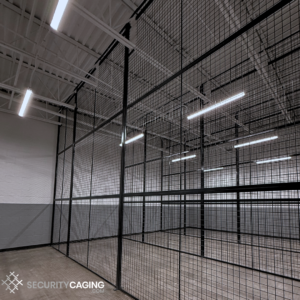
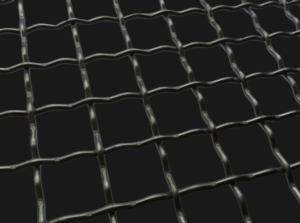
Not all wire mesh provides the same level of security or visibility. Specifying the wrong mesh pattern can result in systems that are either overbuilt and expensive or underbuilt and vulnerable.
How to avoid it:
Match mesh size and wire gauge to the application:
- Smaller apertures and heavier gauge for high-security or pharmaceutical storage
- Standard patterns for tenant storage or general warehouse use
Balance security needs with budget constraints and clearly communicate trade-offs to the owner.
6. Failing to Coordinate with Other Trades
Wire mesh partitions often intersect with electrical, HVAC, fire protection, and data systems. Lack of coordination can cause rework and delays.
How to avoid it:
Coordinate layouts with all relevant trades before finalizing drawings. Ensure partitions do not block access to electrical panels, HVAC equipment, or fire protection components. Plan for conduit or cable penetrations where required and reflect them in coordinated drawings.
7. Neglecting Anchoring and Structural Attachment Details
Improper anchoring is a safety risk and a common source of field issues.
Common mistakes include:
- No clarification of floor substrate
- Inadequate anchor selection
- Missing details for ceiling-height or full-height systems
How to avoid it:
Specify anchoring methods appropriate for the substrate—such as expansion anchors or epoxy-set anchors for concrete floors. For tall systems, define top-track or structural attachment requirements. Include pull-out strength criteria where applicable.
8. Leaving Specifications Too Vague
Vague language, such as “or equal” without performance criteria, invites substitutions that may not meet project requirements.
How to avoid it:
Provide detailed specifications that clearly define:
- Mesh pattern and wire gauge
- Frame and post dimensions
- Door types and hardware
- Finish and coating requirements
- Performance criteria for any allowed substitutions
Require shop drawings for review prior to fabrication.
9. Underestimating Lead Times
Custom wire mesh systems, especially those with special finishes, heights, or security features, often have longer lead times than expected.
How to avoid it:
Engage suppliers early to confirm fabrication and delivery timelines. Build adequate lead time into the project schedule and identify long-lead items during preconstruction.
10. Missing the Full Budget Scope
Cost overruns often stem from incomplete early budgets that don’t account for all system components.
How to avoid it:
Develop comprehensive budgets that include:
- Panels, posts, doors, and hardware
- Locking systems and accessories
- Anchoring materials
- Site preparation
- Installation labor and coordination
Include contingency for unforeseen field conditions.
Moving Forward with Confidence
Wire mesh partitions are a highly effective security solution, but only when specified with the same level of detail as other specialty systems. By avoiding these common mistakes, contractors can reduce change orders, simplify inspections, and deliver secure, compliant installations that perform as intended.
Early coordination, clear documentation, and manufacturer involvement make the difference between a smooth installation and a problem scope.
Need Help Reviewing Your Wire Mesh Scope?
The team at SecurityCaging.com works closely with contractors, architects, and facility managers to provide engineered, modular wire mesh partition systems that meet security, code, and operational requirements.
👉 Send us your drawings for a scope review
👉 Request a spec-ready quote
👉 Ask about nationwide installation support